The situation
Illustrative example. Not a real job or customer.
In a hypothetical ten-story concrete condo building, the owner of a top-floor unit starts filling a large soaking tub, then falls asleep. The tub overflows for roughly forty minutes. Water spreads across the bathroom floor, under the vanity, and into the plumbing chase behind the tub. Two floors down, a resident notices water dripping from a recessed light in her kitchen ceiling and calls the front desk.
- The front desk sends the building engineer up the stack, starting with the unit directly above the drip, then the one above that, until the running tub is found and turned off.
- The engineer asks each owner in the vertical line to check their kitchens, baths and closets that share the chase, and asks the manager to notify the master carrier.
- The top-floor owner calls their HO-6 carrier. The lower owners each call theirs. The manager calls the association's restoration vendor to inspect the corridor and the chase.
- The restoration firm maps moisture in all three units and finds that the middle unit, which showed no visible water, has a wet wall cavity and damp slab under its bathroom tile.
- Drying equipment is set in all three units and the top-floor corridor. Small openings are made in the chase walls of each unit to dry the cavity.
- Daily readings are shared with the manager, who forwards them to every adjuster involved.
All three units dry without major demolition except a section of drywall in the lowest kitchen ceiling and the baseboards in the top-floor bath. Because the middle unit was checked even though it looked dry, hidden moisture in its wall was found and dried before it could cause mold or flooring failure.
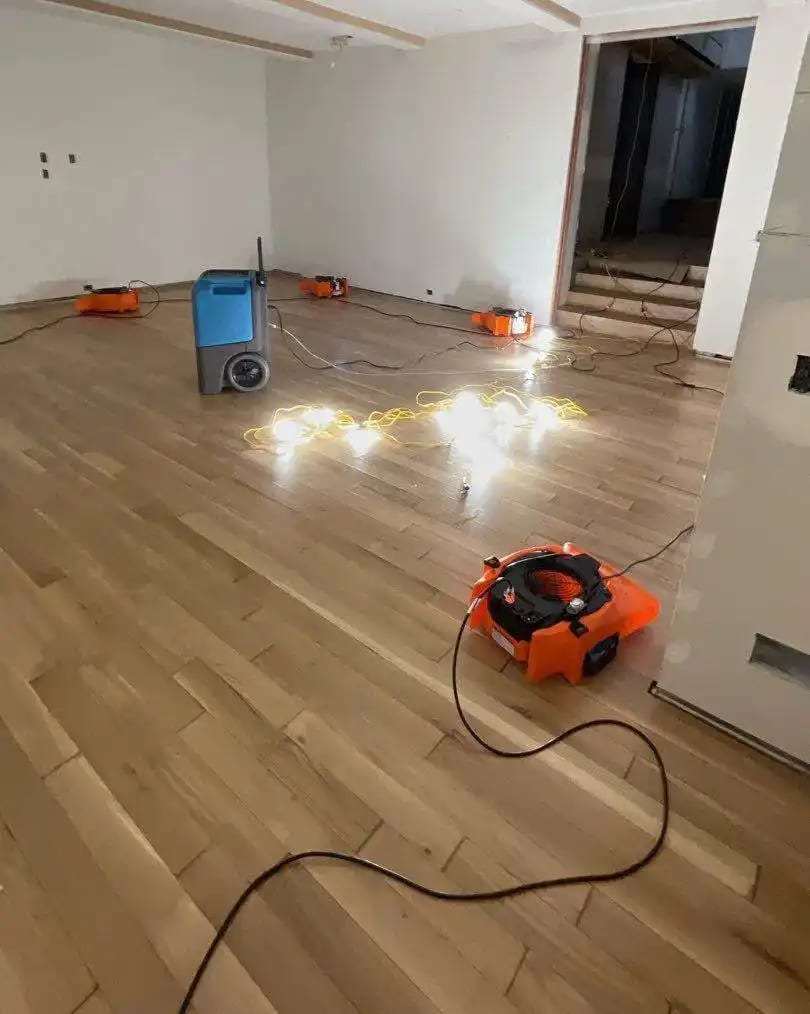
Air movers drying a room with new-looking hardwood flooring. A general example of this kind of work, not a photo of a particular home, business or job.
How the first day unfolded
- Minute 0
- Drip noticed from a light fixture two floors below the source.
- Within the first half hour
- Engineer locates the running tub and shuts it off; power to the wet light circuit is turned off.
- First few hours
- Each owner in the stack checks their unit; the manager reports to the master carrier.
- Later that day
- Moisture mapping in all three units and the corridor, followed by equipment setup.
- Following days
- Daily monitoring, adjustments, and readings sent to the manager and adjusters.
What made the difference
The most important choice in this example was checking the unit in the middle. Water traveling through a chase in a concrete building can bypass a floor completely or soak it from the inside of a wall. If only the units with visible damage had been inspected, the middle unit's wall would have stayed wet, and the owner might not have discovered it until tile loosened or a smell developed months later.
Coordination mattered too. Because the manager acted as the hub for readings, every adjuster saw the same information. That reduces arguments about where the water went and when, which is often the slowest part of a multi-unit claim.
Finally, the decision to open chase walls with small access holes, rather than removing whole walls, kept rebuilding modest. That choice relied on accurate readings showing which cavities were wet.
Lessons for any stacked building
General information for Cherry Creek, not a quote or professional advice. In an emergency, call 911.