The building type matters more than the fixture
Cherry Creek has two broad families of multi-unit housing. The mid- and high-rise towers near the shopping district are mostly built on poured concrete floor slabs, with steel or concrete frames and drywall partitions. The townhomes, duplexes and low-rise condo buildings on the side streets are mostly wood-framed, with plywood or OSB subfloors on joists and drywall ceilings fastened underneath.
A failed supply line behaves very differently in each. On a concrete slab, water cannot soak straight down. It spreads across the slab under flooring and behind baseboards until it finds a hole: a pipe sleeve, a plumbing chase, a gap at an exterior wall, or a recessed light fixture in the ceiling below. In wood framing, water soaks into the subfloor, runs along joists, wets the insulation, and then drips through the ceiling below, often well away from where it started.
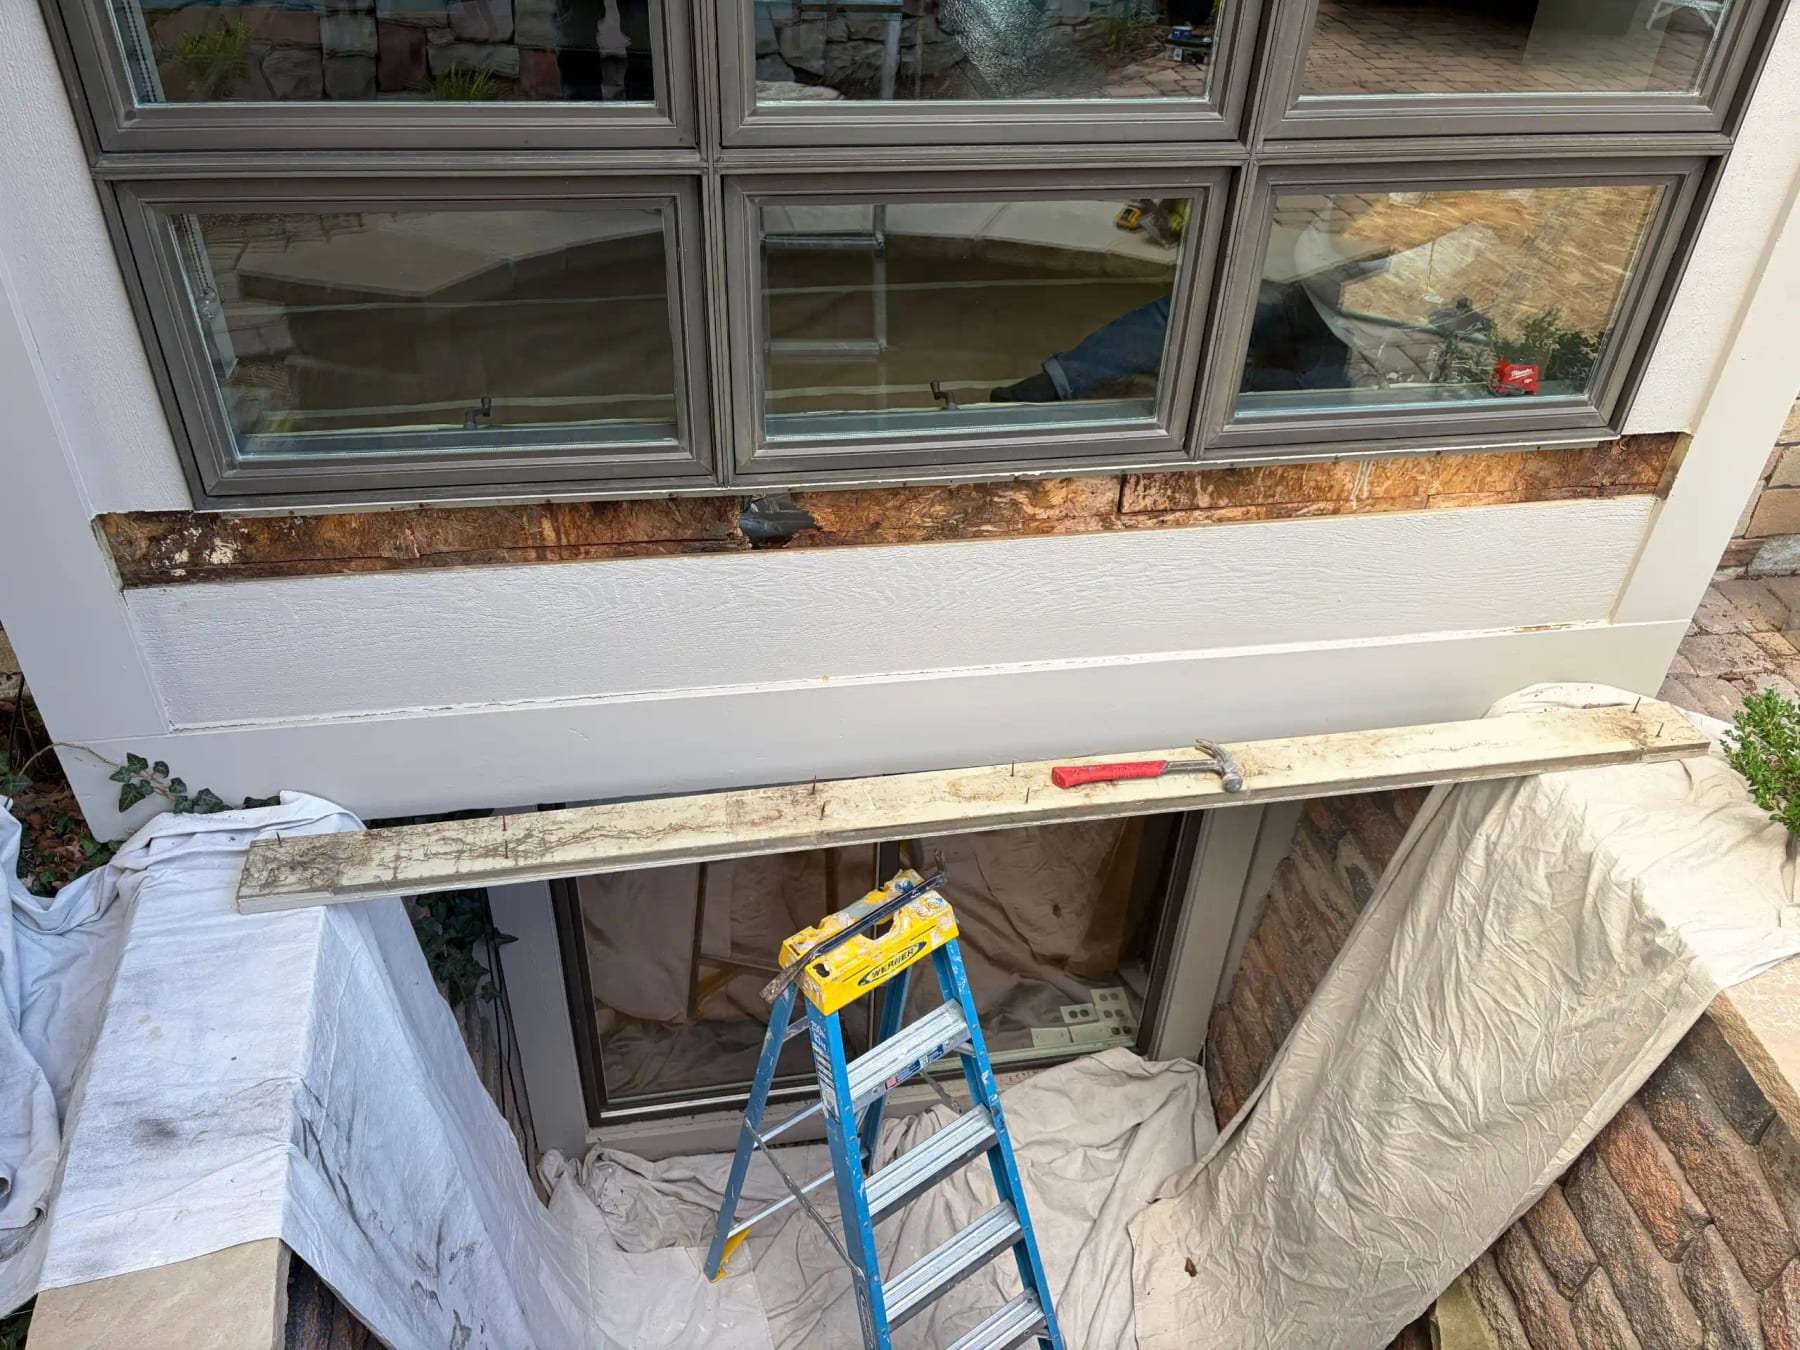
Window sill removed with the framing below exposed and the room protected. A general example of this kind of work, not a photo of a particular home, business or job.
Where to look first, by building type
- Concrete tower, unit where the leak started
- Under flooring along the path to the nearest wall, inside base cabinets, behind baseboards, and at the bottom of shared walls with the neighboring unit.
- Concrete tower, unit below
- Around pipe penetrations, sprinkler heads, light cans and the tops of plumbing walls. Water arriving through a sleeve can show up as a drip from a fixture rather than a broad stain.
- Wood-frame townhome, same floor
- Subfloor under hardwood or tile, the bottom plates of nearby walls, and the toe-kicks of kitchen and vanity cabinets.
- Wood-frame townhome, floor below
- Ceiling drywall, insulation in the joist bays, and walls that carry plumbing down to the lower level. Stains can appear several feet from the source.
- Either type, units beside the source
- Shared walls can wick water sideways, so check closets and cabinets on the far side of any wall that touches the wet area.
Reading what you see
These patterns are clues, not diagnoses. A moisture meter and someone who knows the building should confirm them.
- IfWater drips from a light fixture or sprinkler escutcheon but the ceiling around it looks dryThenSuspect a concrete-slab building where water is traveling through a penetration. Turn off that lighting circuit at the breaker and alert building staff so they can check the unit above.
- IfA wide, brown-edged stain is spreading across a drywall ceilingThenSuspect water pooled on top of the ceiling in a wood-frame floor. Keep people out from under it and watch for sagging.
- IfFlooring is lifting along one wall but nothing is visible belowThenWater may be trapped on a slab. Ask for moisture readings beneath the flooring before anyone decides it can stay.
- IfStains appear in two units that are not stacked directly over each otherThenWater is likely moving through a shared chase or along a beam. Ask the manager to open the access panels on each floor.
Common questions
Can a concrete slab itself get wet?
Yes. Concrete absorbs some water, and a slab under wet flooring can stay damp for days. It usually dries well once flooring is lifted or vented, but readings should confirm it before new flooring goes down.
Why did water show up two floors below the leak?
Water follows the easiest path. In towers that is often a plumbing chase or pipe sleeve that runs through several floors, so a unit two levels down can be wet while the unit directly below is only damp.
General information for Cherry Creek, not a quote or professional advice. In an emergency, call 911.